

Architectural Vision & Design
We map out your dream luxury space with stunning 3D renderings and comprehensive drawings before building ever begins.
Explore Design Phase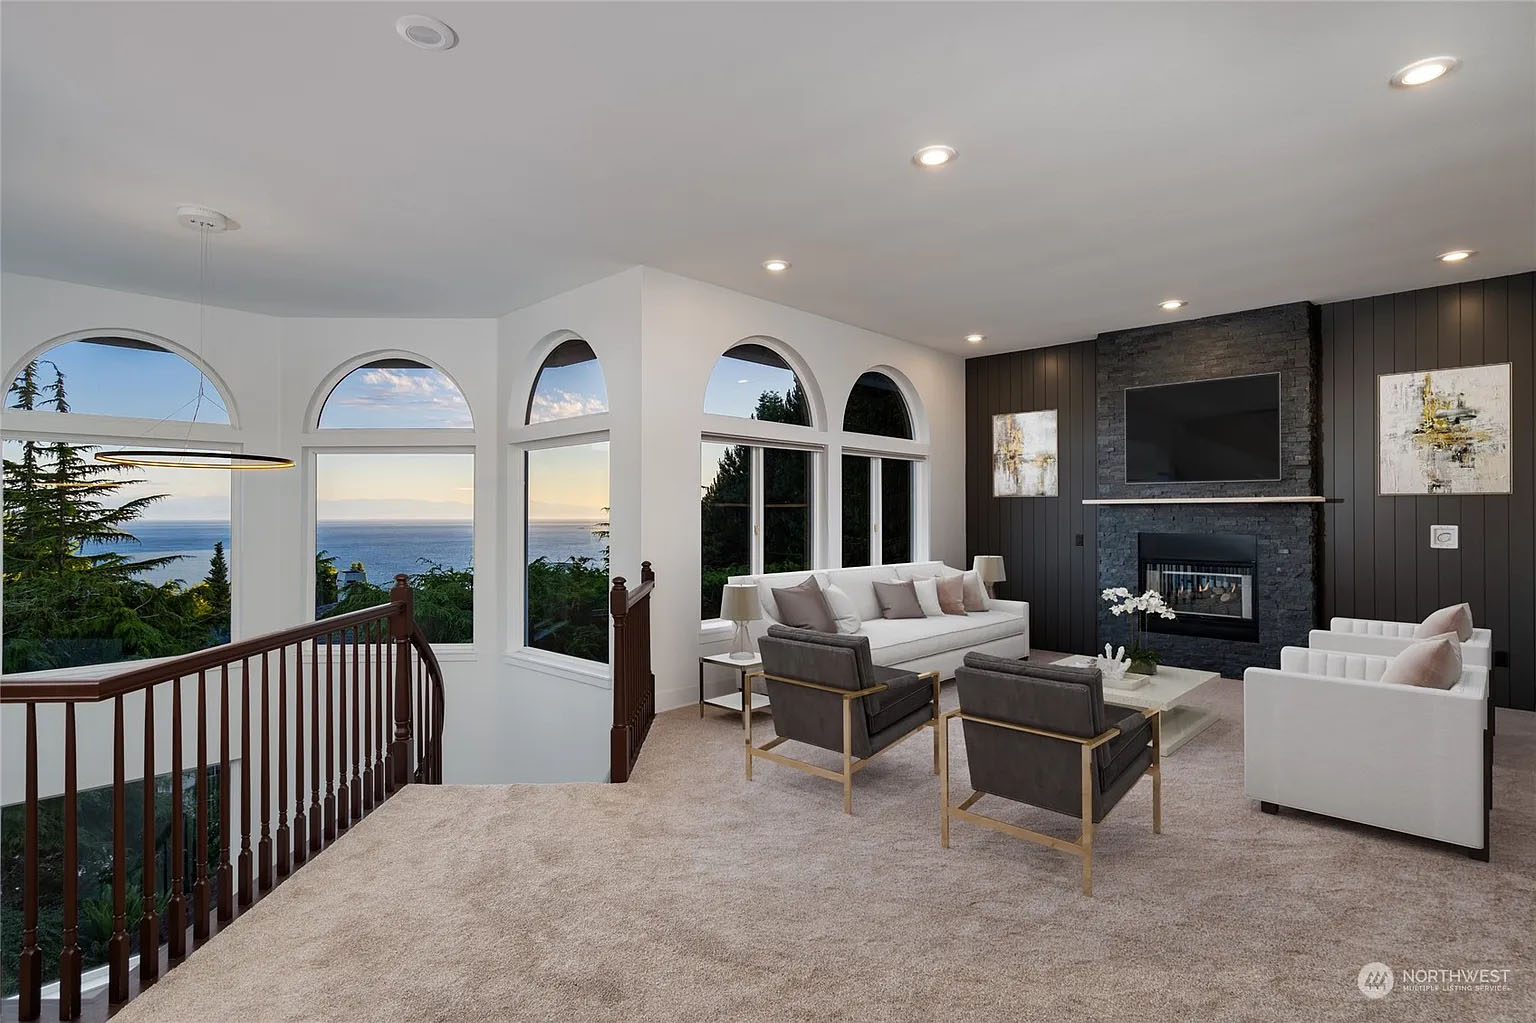
Curation & Interior Specifications
From custom cabinetry to premium stone countertops, work directly with our designers to pick every finish with upfront cost transparency.
Book Consulation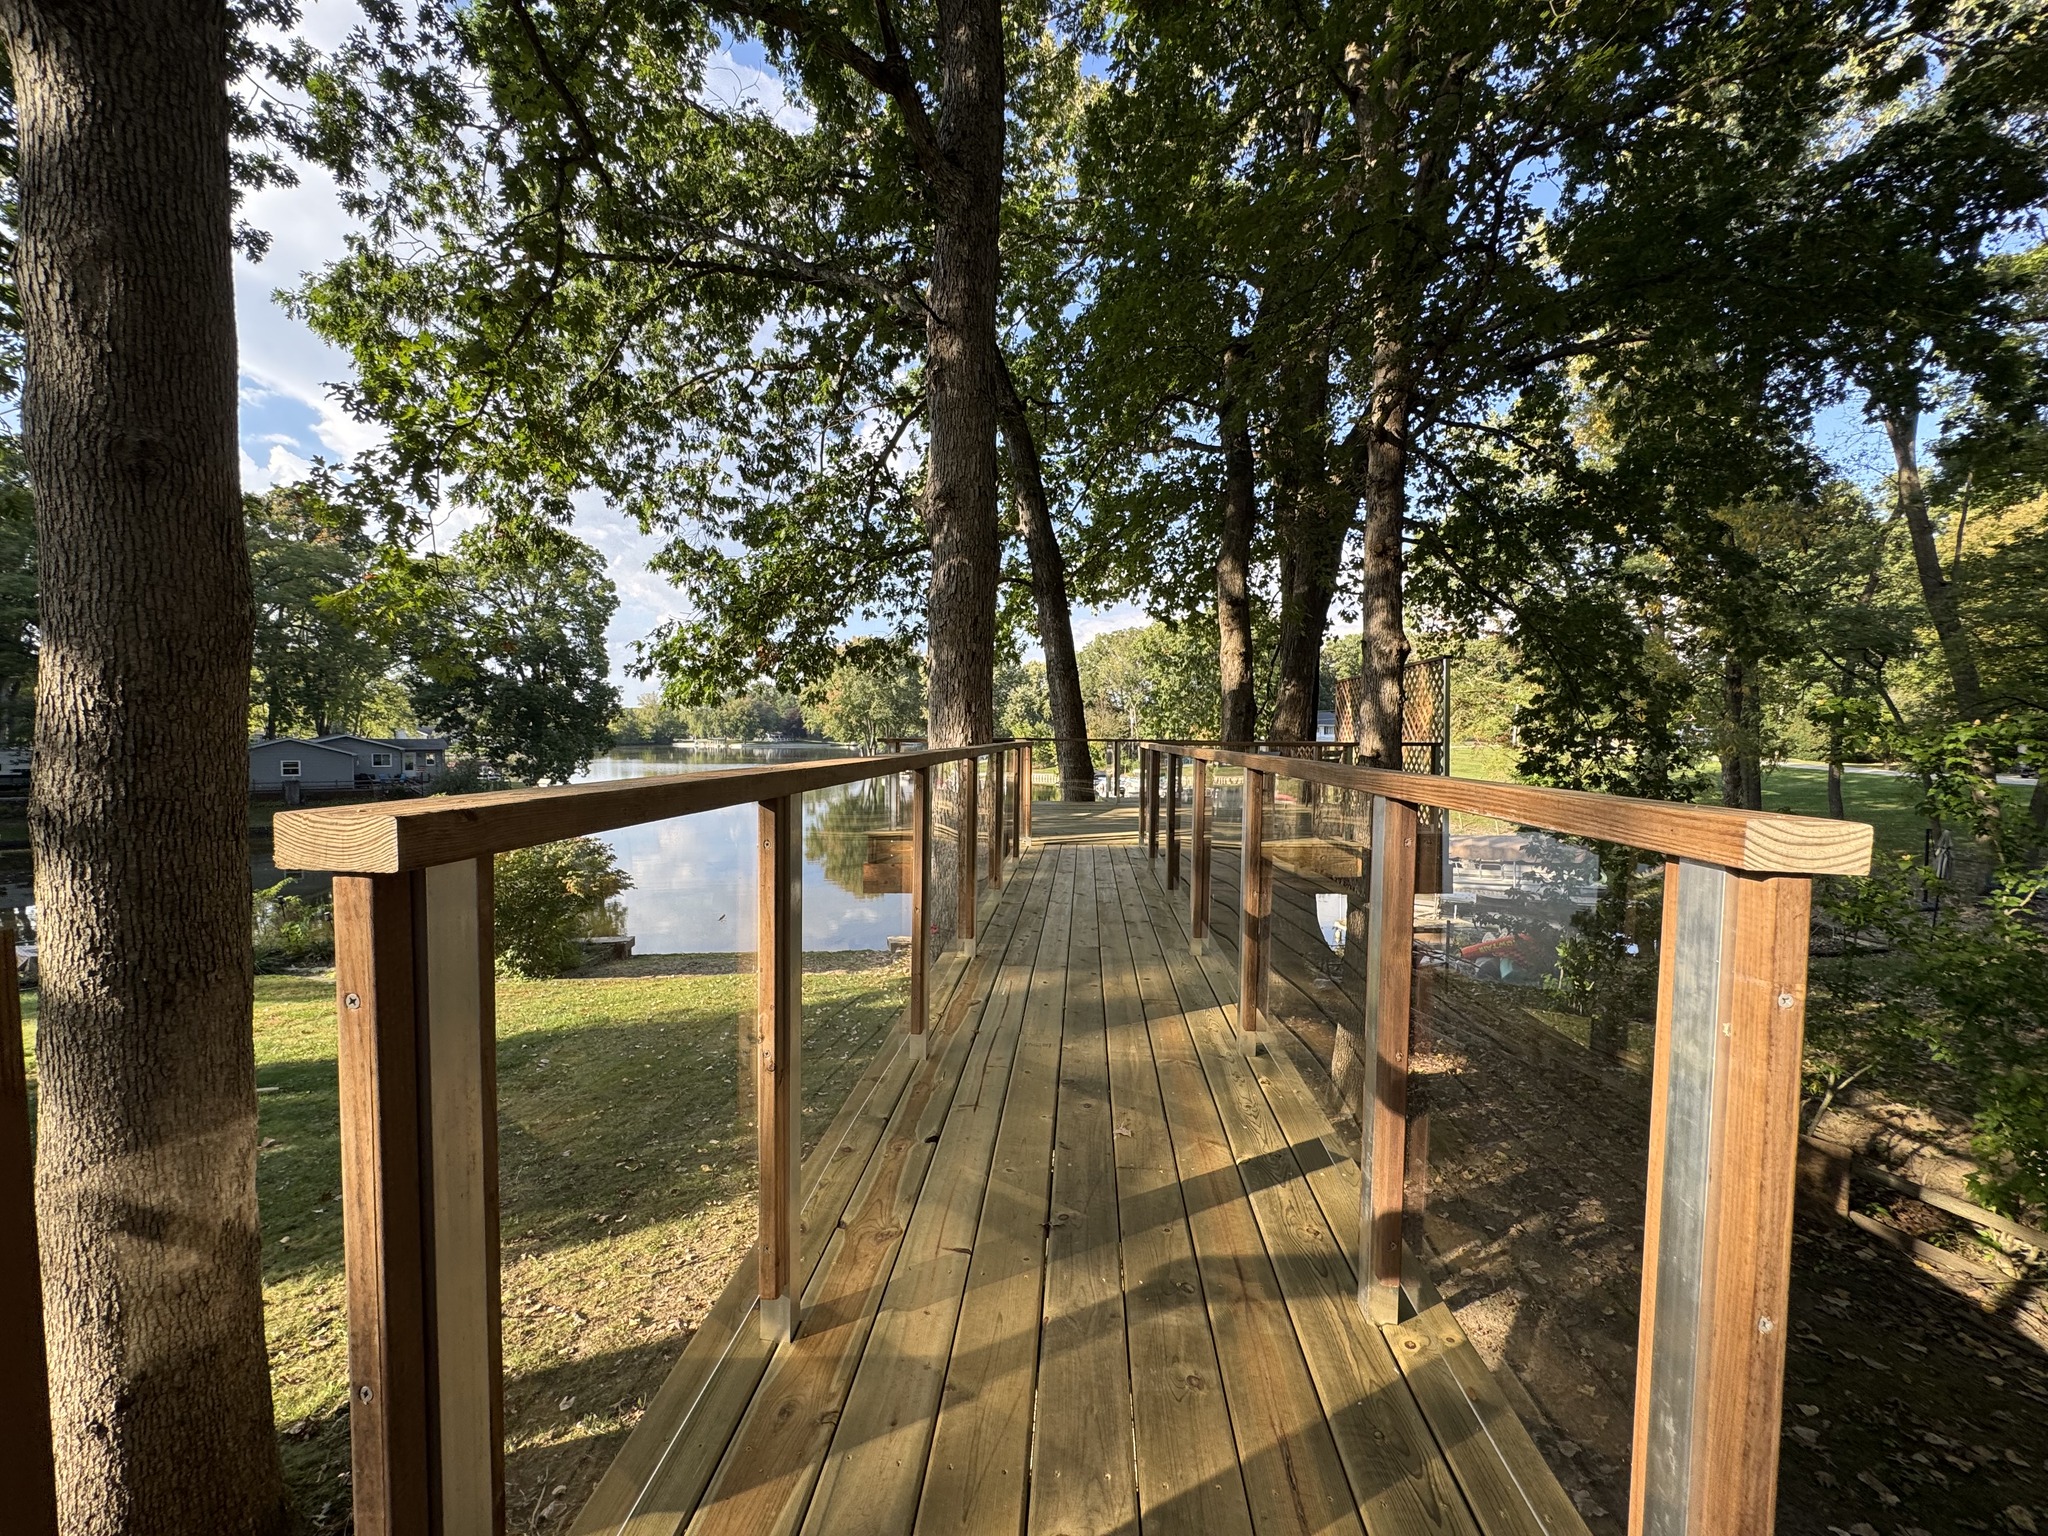
Elite General Contracting
Our dedicated field crews execute the drawings flawlessly. Real-time updates, strict project schedules, exceptional finish quality.
View PortfolioOur Services
Intelligent Design to Full-Scale Construction — All Under One Roof.
We guide clients from visionary concepts to move-in day, integrating thoughtful design, transparent interior specification, and seamless construction management. Our process emphasizes collaboration, clear communication, and tailored solutions - whether you need architectural design, planning, permitting, custom home building, full-scale remodels, or outdoor living enhancements. Sustainability and energy efficiency are woven in whenever your project calls for them.
At t2 Design We Make It Happen!
Architectural Planning & Permitting
Navigating the complex structural, zoning, and legal requirements seamlessly before breaking ground.
- Permit Drawings & Navigation: Complete management of complex building approvals.
- Structural Analysis: We ensure projects meet all safety standards by collaborating with structural engineers when specialized expertise is needed.
- 3D Modeling: Realistic digital models that bring your project to life and support design decisions early in the process.
Custom Home Building & Extensions
Transforming your vision into an inspired, one-of-a-kind home through exceptional architectural creativity and attentive, client-focused design.
- Tailored, site-specific home designs that reflect your individual style and aspirations.
- High-performance, eco-conscious building strategies to enhance comfort, efficiency, and sustainability.
- Custom multi-story additions and second-story layouts designed to grow your home.
- Dedicated guidance from concept through completion, ensuring your design vision is realized every step of the way.
Whole-Home Remodels & Renovations
We reimagine, reconfigure, and modernize every aspect of your home’s interior - updating finishes, enhancing architectural details, and transforming layouts for a fresh, contemporary living experience tailored to your needs and lifestyle.
- Luxury Kitchens: Open-concept spatial adjustments, premium finishes, and integrated cabinetry layouts.
- Primary Suite Transformations: Updating ordinary bedrooms into spacious, luxurious retreats with enhanced privacy and comfort.
- Spa-Inspired Bathrooms: Modern fixtures, custom vanities, and retreat-like ambiance.
- Living Spaces: Reconfiguring layouts and finishes in family rooms, living rooms, and dens for comfort and style.
- Functional Upgrades: Dedicated home offices, laundry rooms, mudrooms, or flex spaces designed for modern living.
Decks & Architectural Timber
Extending your living space outdoors through advanced timber crafting techniques and superior wear materials.
- Custom Deck Design & Engineering: High-performance composite and premium timber decks - expertly designed, engineered, and installed to suit your space and lifestyle.
- Porches & Entryways: Stylish and durable exterior structures that seamlessly complement your home’s architecture.
- Trellises, Pergolas & Accent Carpentry: Unique woodwork that adds character and value to your outdoor spaces.
- Custom Wood Detailing (Interior & Exterior): Specialty wood features available for any area of your home.
What Our Clients Say

Ready to transform your living space?
A successful custom home, timber build, or major renovation starts with smart planning. Sit down with us to discuss your ideas, look over your site goals, and ensure your investment is executed flawlessly.